
Central Market
- Location
- 80 Des Voeux Road Central, Central
- Completion year
- 1939
- Antiquities Authority Grading
- Grade 3 Historic Building
- Area
- About 4,153 sq.m.
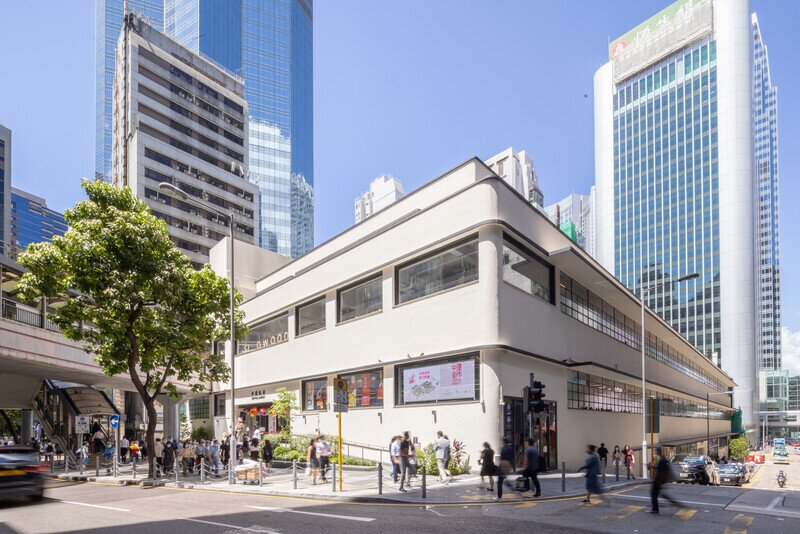
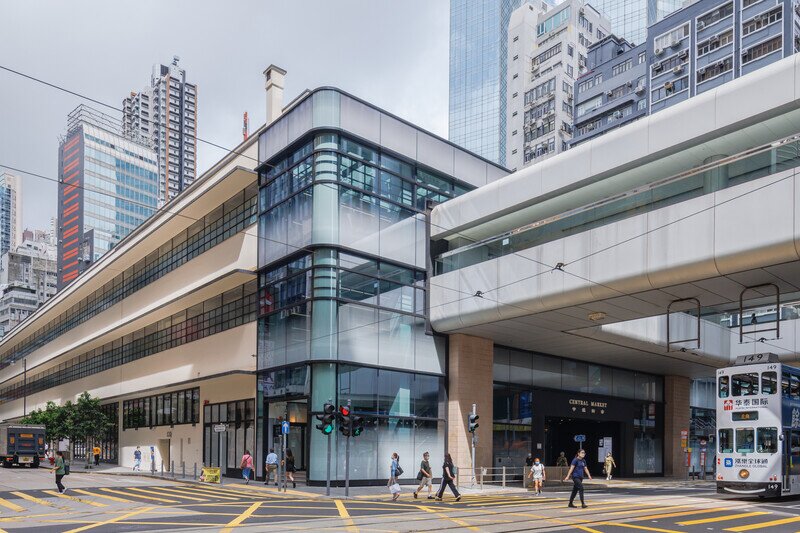
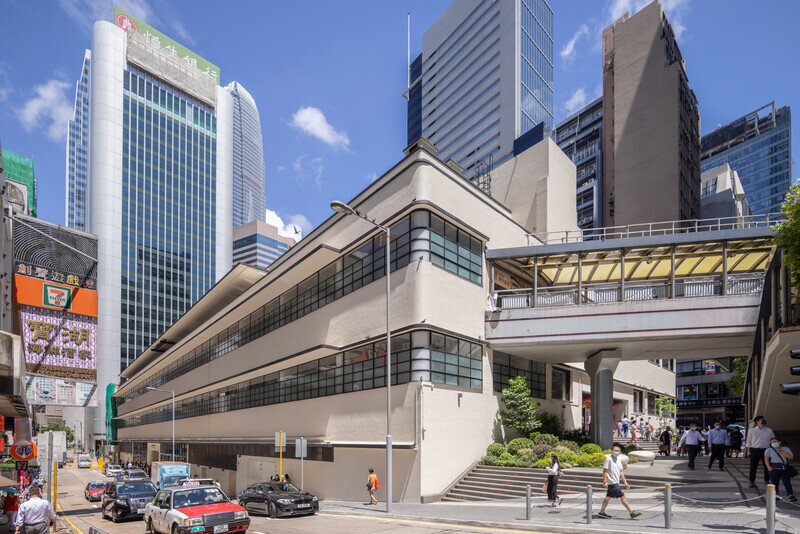
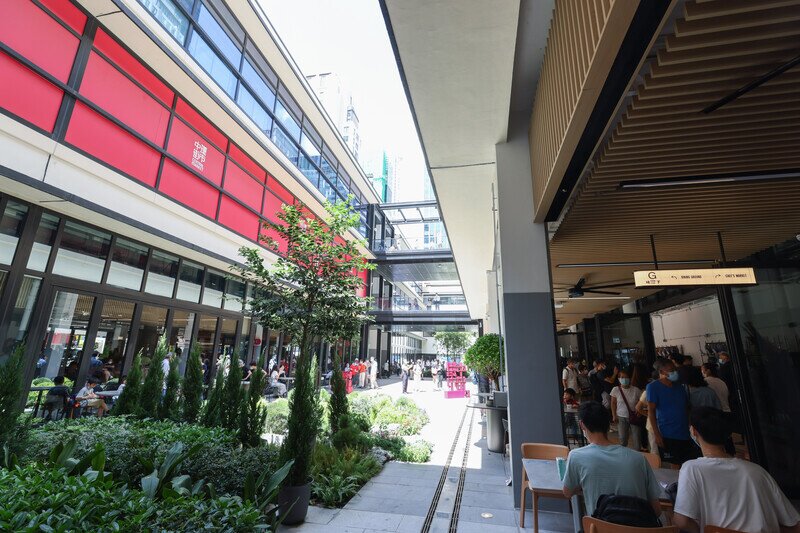
Project Background
Central Market Revitalisation Project is a response to the Chief Executive's Policy Address in 2009 that the Urban Renewal Authority (URA) was tasked to revitalise the Central Market under the new initiative of "Conserving Central".
A Community Advisory Committee was set up to conduct an extensive public engagement exercise from 2009 to 2011 to collect views and gauge public aspirations on the future use and operation of the revitalised Central Market building. In 2015, the URA announced that it would adopt a simplified version of design to preserve the old building. The plan was later approved by the Town Planning Board (TPB) in March 2016. Subsequently, the General Building Plan was approved by Buildings Department in November 2016.
In March 2017, the Chief Executive-in-Council approved to grant the site to URA for 21 years by way of private treaty for the revitalisation of the building and its future operation.
The Government handed over the Site to URA on 10 October 2017 for commencement of revitalization works.
The works had been completed by phases in October 2020 and January 2022 respectively and the premise has been opened to the public since Aug 2021.
Project Update
The public can view the details of the Project and latest progess at www.centralmarket.hk.